
Manufacturing Measurement & Inspection


Credits : 0.3
About the Course:
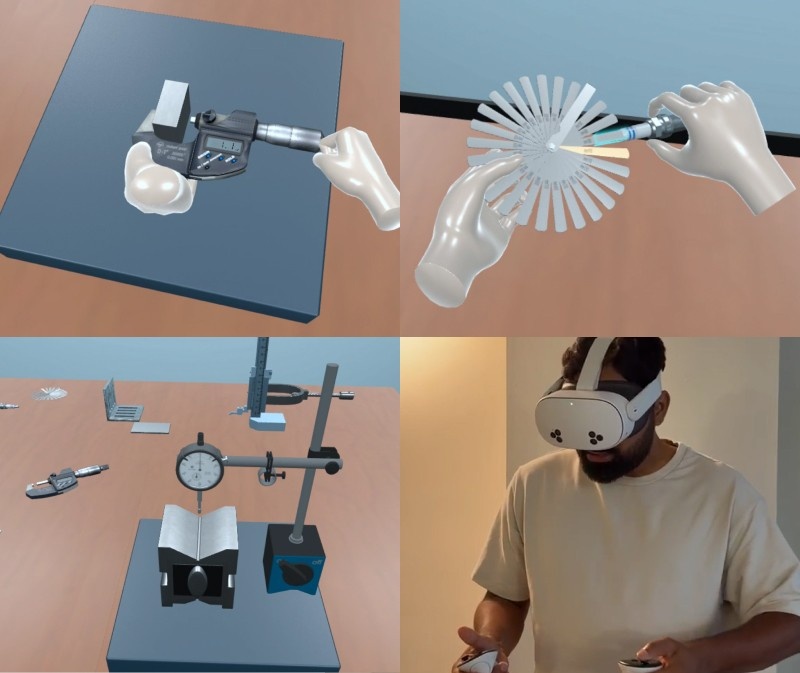
This Manufacturing Measurement & Inspection microcredential introduces manufacturing associates to the essential precision measuring tools and inspection techniques commonly used in manufacturing and quality control environments. Through an immersive virtual workshop, learners gain hands-on experience using industry-standard measuring instruments including vernier calipers, steel scales, dial gauges, height gauges, depth gauges, feeler gauges, slip gauges, plug gauges, V-blocks, angle plates, and surface plates. They will learn how each tool is used to perform accurate dimensional measurements, inspect workpieces, verify tolerances, and support quality assurance processes.
Using interactive VR simulations, learners practice proper tool handling, equipment setup, measurement techniques, and inspection procedures in a realistic manufacturing environment. The course emphasizes measurement accuracy, precision, equipment care, and adherence to industry best practices, helping learners develop the confidence and practical skills required to perform measurement and inspection tasks safely and effectively in modern manufacturing facilities.
Learning Objectives:
- Identify common precision measuring instruments used in manufacturing and quality inspection.
- Demonstrate the correct handling and setup of measuring tools including vernier calipers, dial gauges, height gauges, and depth gauges.
- Perform dimensional measurements using steel scales, plug gauges, feeler gauges, and slip gauges.
- Measure runout and alignment using dial gauges, V-blocks, and surface plates.
- Perform marking and layout operations using a height gauge and surface plate.
- Understand the purpose of calibration reference tools and precision measurement techniques.
- Apply measurement best practices to support manufacturing accuracy and product quality.
Course delivered through our LMS and accessible in both VR and web. Learn on the web anytime, or enjoy immersive VR training with your own Oculus VR headset.
Workforce Development

At ImmerseLearn, we prepare manufacturing associates with workplace-ready inspection and measurement skills through immersive VR learning experiences. This microcredential strengthens precision measurement techniques, equipment handling, dimensional inspection, quality verification, and workplace readiness while reinforcing industry-standard manufacturing practices and quality control procedures.
Explore our Manufacturing Associate Training Program to build broader skills in safety, quality, measurement, CNC, robotics, and production.
How this course strengthens workforce skills:
By completing this microcredential, manufacturing associates will develop the practical knowledge and confidence to accurately use precision measuring instruments, perform dimensional inspections, verify product quality, and apply industry-standard measurement techniques that support safe, efficient, and high-quality manufacturing operations.