
Precision Measurement Tools


Credits : 0.4
About the Course:
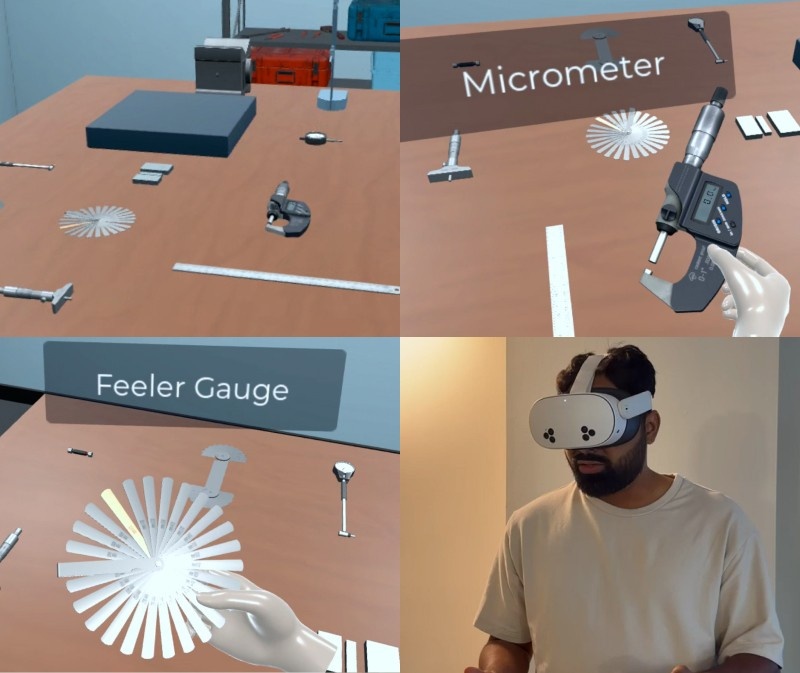
This Precision Measurement Tools microcredential introduces manufacturing associates to the essential precision measuring instruments used throughout modern manufacturing and quality inspection processes. Learners will explore an immersive virtual manufacturing environment to identify, inspect, and correctly use common measurement tools such as Vernier calipers, micrometers, dial indicators, depth gauges, height gauges, feeler gauges, thread gauges, radius gauges, bore gauges, gauge blocks, plug gauges, ring gauges, and other precision inspection instruments. Participants will understand each tool's purpose, components, operating principles, measurement techniques, and appropriate applications while developing awareness of measurement accuracy and quality standards.
The course also introduces learners to best practices for handling, maintaining, storing, and calibrating precision measuring instruments to ensure reliable inspection results. Through realistic inspection scenarios and interactive VR exercises, participants will gain confidence in selecting the correct measuring tool, performing accurate measurements, interpreting readings, and verifying manufactured parts against engineering specifications.
Through immersive VR-based learning, participants will strengthen precision measurement skills, improve quality awareness, and develop confidence in performing inspection tasks commonly required in manufacturing environments. By emphasizing measurement accuracy, equipment care, and quality assurance, this microcredential prepares learners to contribute to consistent product quality, reduced defects, and efficient manufacturing operations. Learners looking to build broader production and inspection skills can continue their manufacturing training through our comprehensive Manufacturing Associate program.
Learning Objectives:
- Identify common precision measuring instruments used in manufacturing and quality inspection.
- Understand the purpose, components, and applications of Vernier calipers, micrometers, gauges, and other inspection tools.
- Select the appropriate measuring instrument based on part dimensions and inspection requirements.
- Perform accurate linear, internal, external, depth, and thickness measurements using precision tools.
- Read and interpret measurement values using metric and imperial scales where applicable.
- Apply proper handling,storage , maintenance, and calibration practices for measurement instruments.
- Verify manufactured parts against specified tolerances and quality requirements.
Course delivered through our LMS and accessible in both VR and web. Learn on the web anytime, or enjoy immersive VR training with your own Oculus VR headset.
Workforce Development

At ImmerseLearn, we prepare manufacturing associates with workplace-ready precision inspection skills through immersive VR learning experiences. This microcredential strengthens measurement accuracy, quality inspection techniques, instrument familiarity, equipment handling, and quality assurance practices while supporting manufacturing standards and continuous improvement initiatives.
How this course strengthens workforce skills:
By completing this microcredential, manufacturing associates will develop the practical knowledge and confidence needed to accurately inspect parts using precision measuring instruments, interpret measurement results, maintain measurement equipment, and contribute to safe, efficient, and high-quality manufacturing processes. This microcredential also serves as valuable preparation for learners pursuing a Certified Manufacturing Associate program and broader career opportunities in modern manufacturing.